Garden House Close, Monk Bretton, Barnsley, S71


Features
- Superb Extended Semi Detached Home
- Four Bedrooms
- Three Reception Rooms
- Two Bathrooms
- Local Amenities and Excellent Transport Links
- EPC Rating Awaited
Offering a delightful blend of space and comfort this stunning 4-bedroom, 2-bathroom semi-detached house in Monk Bretton is an ideal family home. Boasting three generously sized reception rooms along with well-proportioned bedrooms, the property presents a perfect balance of modern living and traditional style. Set in a peaceful residential area, this beautifully maintained home also benefits from a lovely garden and quadruple width parking. Planning Permission has been granted for further development (2024/0750).
Situated in the heart of Monk Bretton, this property enjoys all the benefits of a welcoming community with excellent amenities close by. Monk Bretton itself is a village steeped in history yet has embraced contemporary living, offering a range of local shops, cafes, schools, and parks. It is well connected to nearby towns and the city centre of Barnsley, providing easy access for commuters. The area caters wonderfully for families, professionals, and retirees alike, blending country charm with urban convenience perfectly.
Entrance Hall
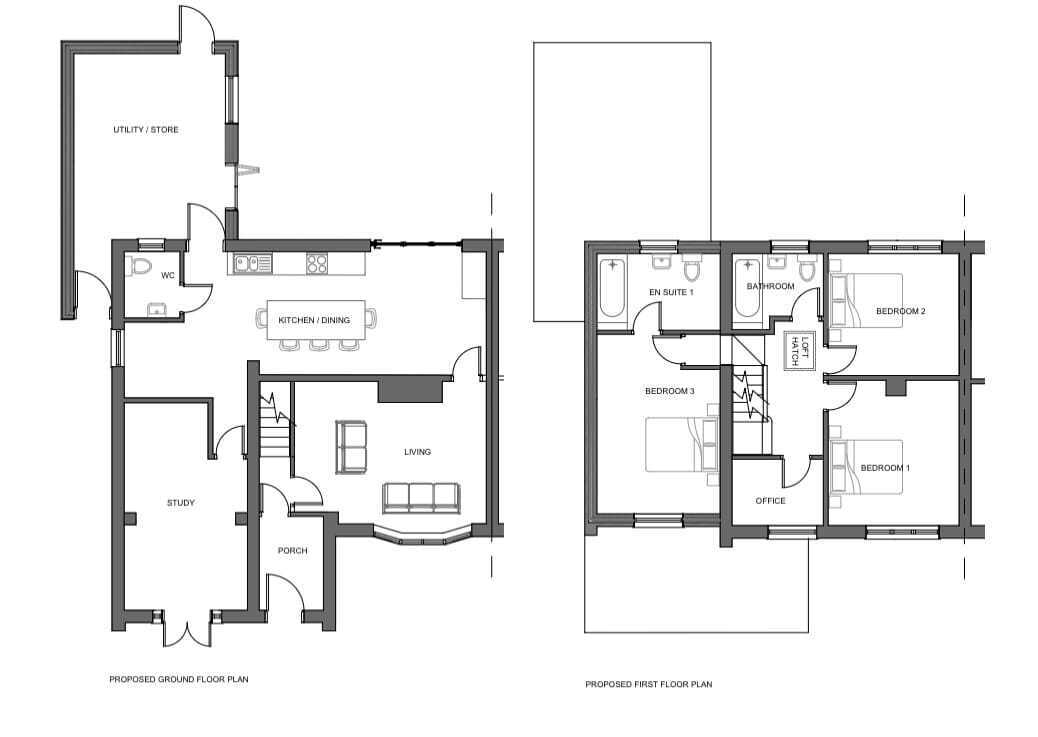
2.40m x 1.64m (7' 10" x 5' 5") Entrance via a double glazed Composite style door, having a double glazed window to the side aspect, feature wall panelling, a tiled floor and ceiling spotlighting.
Lounge
5.81m x 3.63m (19' 1" x 11' 11") A spacious principle reception room situated to the front aspect, having a double glazed bay window, a vertical gas central heating radiator, a decorative fireplace, stairs rising to the first floor landing and access through into the kitchen / diner.
Kitchen / Diner
5.79m x 3.15m (19' 0" x 10' 4") The living kitchen forms the hub of the home, offers a sociable entertaining space with bi-folding doors opening directly onto a flagged garden terrace, the room having full tiling to the floor and spotlighting to the ceiling. Presented with a comprehensive range of bespoke furniture with worksurfaces incorporating a stainless steel sink unit with a mixer tap over. A centrally positioned island comfortably seats six and has useful cupboards and drawer units beneath; a complement of appliances includes a Rangemaster stove consisting of an integral double oven and grill with a five ring gas burner and concealed extractor over, a dishwasher, washing machine, microwave convection oven and a fridge freezer. Access to the garden room extension, front reception room and a secondary staircase to the fourth bedroom.
Shower Room
1.94m x 1.68m (6' 4" x 5' 6") Comprising of a modern three piece suite including a double size shower enclosure with a rainfall style shower and additional hand shower, a vanity unit with a wash hand basin and a low flush WC. Having complementary tiling to the walls and floor, a heated chrome towel radiator, ceiling spotlighting and an extractor fan.
Sitting Room / Studio
5.33m x 3.18m (17' 6" x 10' 5") A home office offers versatile accommodation, has full height windows to the front with inset twin doors opening to the driveway, the room has previously been used as a beauty salon, however offering versatile accommodation and would lend itself to make a fantastic playroom / cinema room, home office or occasional fifth bedroom.
Garden Room
4.68m x 3.81m (15' 4" x 12' 6") A garden room extension has a window to the front aspect and twin doors opening onto the patio, the room offering versatile accommodation currently used to run a business from home with an incorporated utility room.
Bedroom 1
3.68m x 3.35m (12' 1" x 11' 0") A double bedroom situated to the front aspect, having a double glazed window, a gas central heating radiator and fitted wardrobes.
Bedroom 2
3.34m x 3.23m (10' 11" x 10' 7") A double bedroom situated to the rear aspect, having a double glazed window and a gas central heating radiator.
Bedroom 3
2.78m x 2.37m (9' 1" x 7' 9") A single bedroom situated to the front aspect, having a double glazed window and a gas central heating radiator.
Bathroom
2.32m x 1.61m (7' 7" x 5' 3") The family bathroom is presented with a modern three piece suite consisting of a double ended bath, a pedestal wash hand basin and low flush W.C, the room having complementary tiling to walls and floor, a frosted double glazed window and a heated chrome towel radiator.
Bedroom 4
5.46m x 2.96m (17' 11" x 9' 9") A double bedroom having a double glazed Velux style window and a gas central heating radiator.
OUTSIDE
To the front aspect of the property a stone set driveway provides off road parking multiple vehicles. To the rear aspect of the property is a privately enclosed landscaped garden with a flagged terrace at the immediate rear of the property adjoining the kitchen and garden room. The garden is laid with artificial grass, there are established shrubs and tree lined boundaries, whilst an oak framed pergola covers a flagged garden terrace.
ROEBUCKS FREE VALUATION SERVICE
Are you looking to sell or rent out your property? Or are you interested to discover the current value of your home?
Roebucks would be pleased to provide a free, no obligation sales or lettings valuation and marketing advice. To book an appointment contact our office by phone or email.
Roebucks Estate Agents also offer a professional Lettings Management Service. If you are considering renting your property in order to purchase, are looking at buy to let or would like a free review of your current portfolio then please call our lettings department.
DISCLAIMER
1. Money Laundering Regulations: We may ask for further details regarding your identification and proof of funds after your offer on a property. We will require offerors to provide this information in a timely manner in order to agree a sale.
2. Property Details: We aim to make the property details and measurements as accurate as possible. Although these particulars are thought to be materially correct, their accuracy cannot be guaranteed and they do not form part of any contract. The matters referred to in these particulars should be independently verified by prospective purchasers and their conveyancing solicitor. Your conveyancer is legally responsible for ensuring any purchase agreement fully protects your position.
3. Appliances & Services: No appliances or services have been tested by Roebucks.
Floor Plans