Towngate, Mapplewell, Barnsley, S75
£795 pcm
2
bedrooms
1
bathroom


Features
- SUPERB DUPLEX APARTMENT
- OPEN PLAN LIVING ARRANGEMENT
- TWO DOUBLE BEDROOMS
- BEAUTIFULLY PRESENTED THROUGHOUT
- MODERN BATHROOM
- ALLOCATED PARKING SPACE
- SOUGHT AFTER LOCATION
- LOCAL AMENITIES
- EXCELLENT COMMUTER LINKS
- EPC C
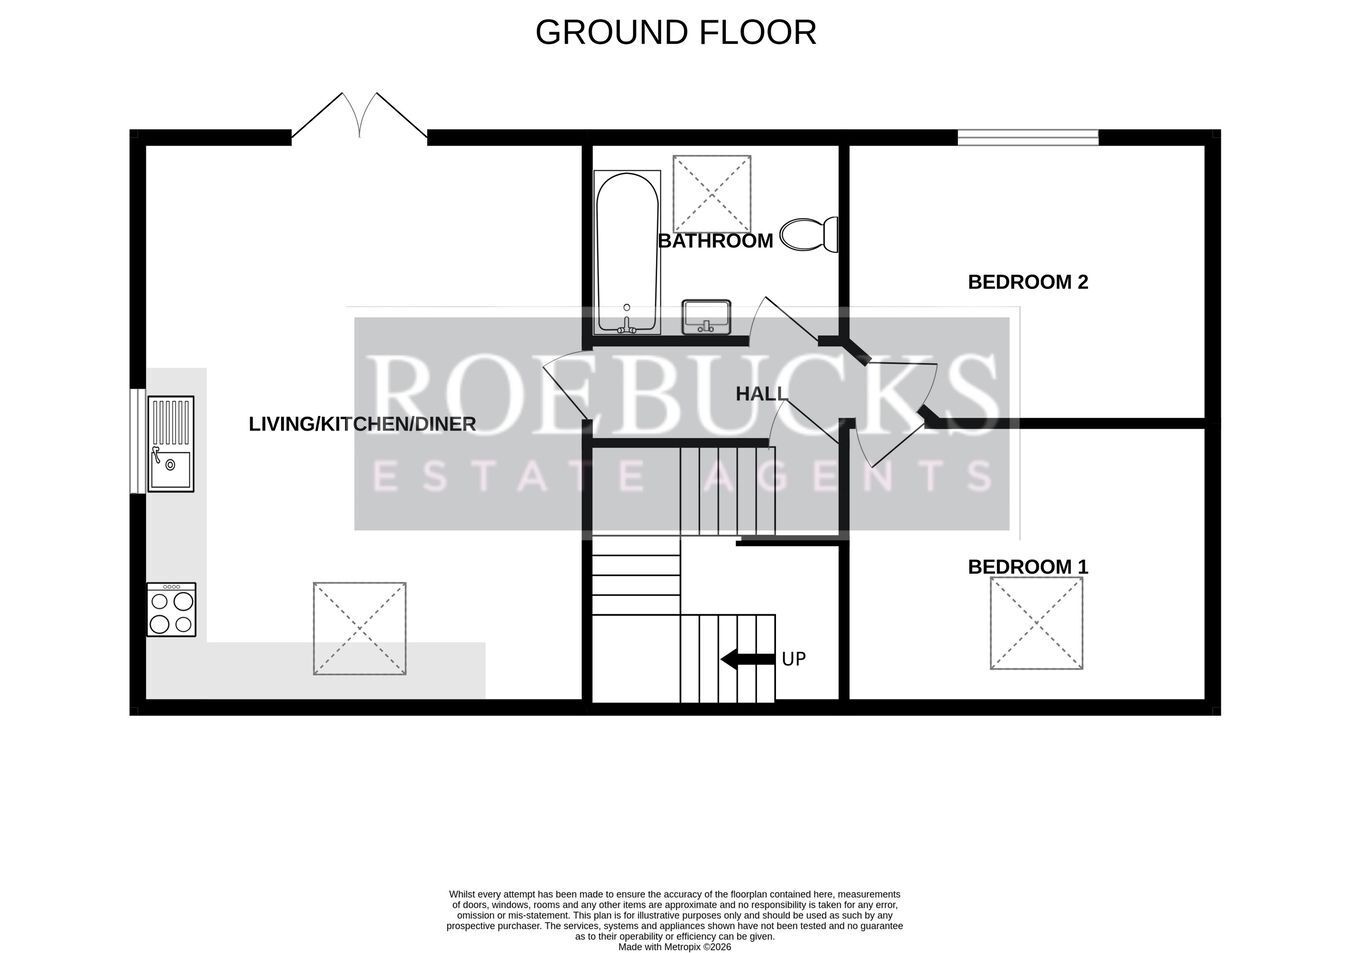
Roebucks are delighted to offer for rental this superb duplex apartment in the sought after location of Mapplewell. Presented to a very high standard, this stylish apartment has access to many local amenities, whilst having excellent transport links into Barnsley, to Wakefield and to junction 38 of the M1 motorway. The accommodation beriefly comprises: communal entrance with intercom, apartment entrance and staircase, inner hallway, open plan lounge/kitchen/diner, two double bedrooms and bathroom. Externally the property has an allocated parking space plus visitor parking. The apartment is expected to receive a high level of interest and an early viewing is strongly recommended.
Communal Entrance
Access via an intercom entry system. Stairs to the first floor.
Apartment Entrance
Access via a solid wood door, having a storage cupboard and a staircase to the hallway.
Open Plan Lounge/Kitchen/Diner
6.03m x 4.96m (19' 9" x 16' 3") A bright and spacious room having a pair of double glazed French doors with a seating balcony. There is a further double glazed Velux style window plus another side facing double glazed window. The kitchen has a wide range of fitted wall and base units with complimentary work surfaces. Appliances comprise of an electric hob with an extractor fan over, an electric oven, an integrated fridge, an integrated freezer, plus a sink and drainer unit with a mixer tap. The kitchen houses a gas central heating boiler, whilst the room has two gas central heating radiators and ceiling spotlighting.
Bedroom One
4.01m x 3.17m (13' 2" x 10' 5") A double bedroom having a double glazed Velux style window and a gas central heating radiator.
Bedroom Two
3.54m x 3.26m (11' 7" x 10' 8") A double bedroom having a double glazed window and a gas central heating radiator.
Bathroom
The bathroom suite comprises of a panelled bath with an electric shower over, a hand wash basin with pedestal and a WC. There is complimentary wall tiling, a double glazed Velux style window and a heated towel rail.
Outside
The property has an allocated parking space whilst there is also visitor parking available.
ROEBUCKS FREE VALUATION SERVICE
Are you looking to sell or rent out your property? Or are you interested to discover the current value of your home?
Roebucks would be pleased to provide a free, no obligation sales or lettings valuation and marketing advice. To book an appointment contact our office by phone or email.Are you looking to sell or rent out your property? Or are you interested to discover the current value of your home?
Roebucks would be pleased to provide a free, no obligation sales or lettings valuation and marketing advice. To book an appointment contact our office by phone or email.
DISCLAIMER
1. Money Laundering Regulations: We may ask for further details regarding your identification and proof of funds after your offer on a property. We will require offerors to provide this information in a timely manner in order to agree a tenancy.
2. Property Details: We aim to make the property details and measurements as accurate as possible. Although these particulars are thought to be materially correct, their accuracy cannot be guaranteed and they do not form part of any contract.
3. Prior to a tenant or tenants entering into any tenancy for one of the advertised properties, the condition and contents of the property will normally be set out in a tenancy agreement and inventory. Please ensure you carefully read and agree with the tenancy agreement and any inventory conducted. If a tenant does not agree with any part of an inventory, they must inform Roebucks Estate Agents in writing within 7 days of the tenancy commencing.
Floor Plans