Raley Street, Barnsley, S70


Features
- Impressive Semi Detached House
- Spacious Lounge With Dual Aspect Burning Stove
- Stylish Kitchen / Diner With Adjoining WC
- Three Bedrooms
- Modern Shower Room
- Double Width Driveway
- Beautifully Landscaped Rear Garden
- Local Amenities and Excellent Transport Links
- Ideal First Home
- EPC Rating Awaited
Welcome to this impressive three-bedroom semi-detached house, perfectly suited for families or first-time buyers seeking a comfortable and inviting home. Boasting a generous reception room with a dual aspect burning stove and a stylish kitchen / diner, this property is complimented by a fantastic rear garden.
The property is situated in a peaceful residential area that combines suburban calm with urban convenience. You'll find a variety of local shops, the hospital and well regarded schools within easy reach, making everyday living effortless. For those who commute, good road connections and nearby public transport facilities provide straightforward access to the town centre and surrounding areas. The neighbourhood also has several parks and recreational areas, ideal for outdoor activities and family weekends.
Welcome to this impressive three-bedroom semi-detached house, perfectly suited for families or first-time buyers seeking a comfortable and inviting home. Boasting a generous reception room with a dual aspect burning stove and a stylish kitchen / diner, this property is complimented by a fantastic rear garden.
The property is situated in a peaceful residential area that combines suburban calm with urban convenience. You'll find a variety of local shops, the hospital and well regarded schools within easy reach, making everyday living effortless. For those who commute, good road connections and nearby public transport facilities provide straightforward access to the town centre and surrounding areas. The neighbourhood also has several parks and recreational areas, ideal for outdoor activities and family weekends.
Entrance Hall
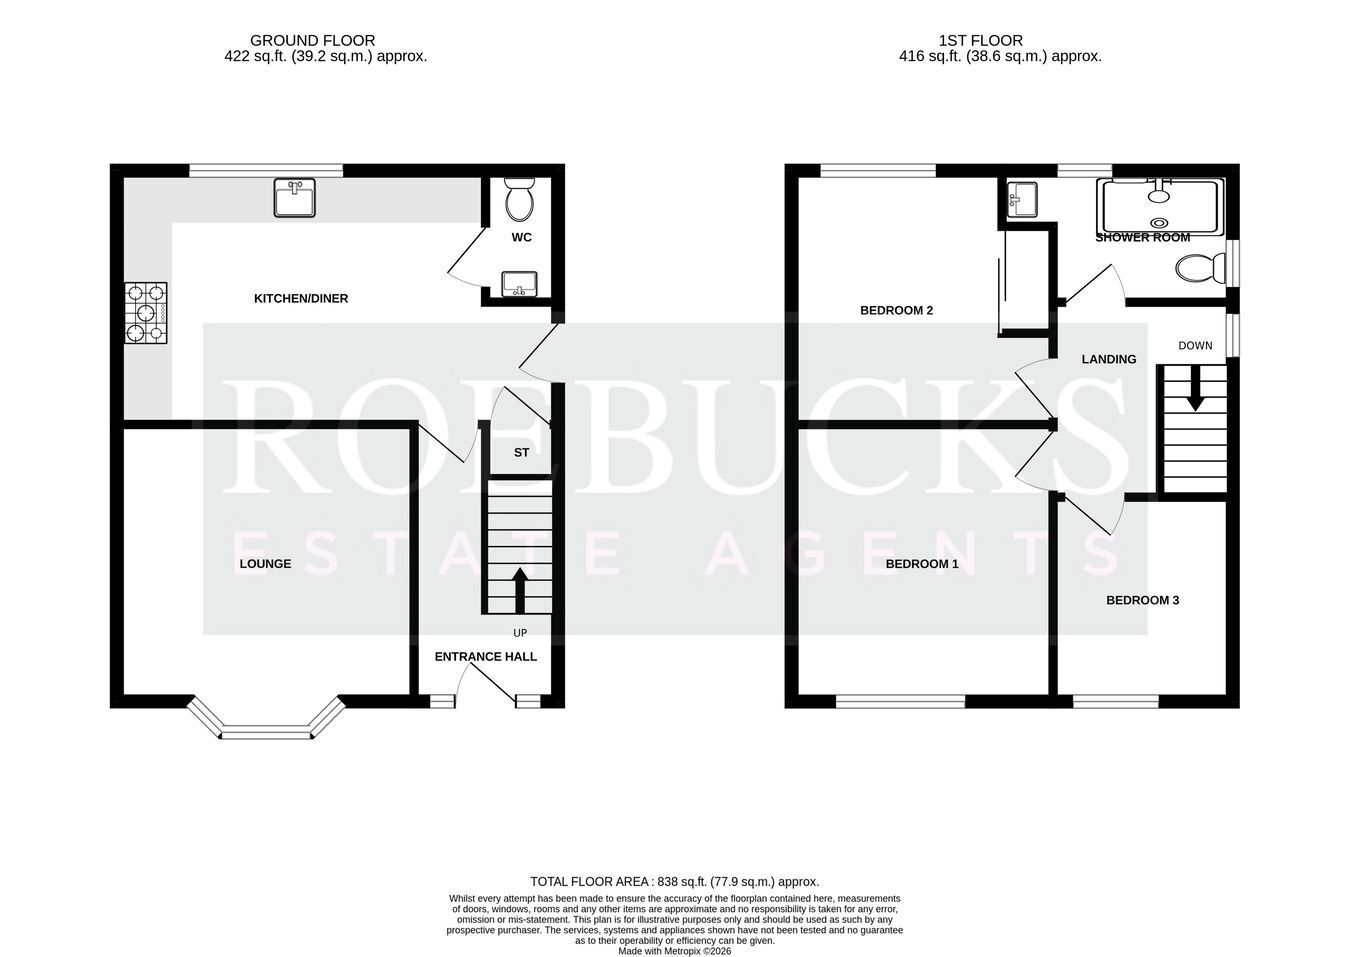
3.37m x 1.86m (11' 1" x 6' 1") Entrance with a double glazed uPVC door with adjoining double glazed windows, having stairs rising to the first floor landing.
Lounge
3.81m x 3.55m (12' 6" x 11' 8") A cosy reception room situated to the front aspect, having a double glazed bay window, a gas central heating radiator and a dual aspect, multi fuel burning stove.
Kitchen / Diner
4.86m x 3.26m (15' 11" x 10' 8") A stylish kitchen diner which is flooded with natural light. The kitchen has an extensive range of fitted wall and base units with complimentary work surfaces and a plinth heater. Appliances comprise of five ring gas hob with an extractor fan over, an electric oven, an integrated dishwasher, a wall mounted gas central heating boiler, plus an inset ceramic sink unit with a mixer spray tap. Having a rear facing double glazed window, a side facing double glazed uPVC door, ceiling spotlighting and access to a pantry.
Downstairs WC
1.68m x 0.86m (5' 6" x 2' 10") Comprising of a low flush WC and a vanity unit with a wash hand basin.
Bedroom 1
3.64m x 3.35m (11' 11" x 11' 0") A double bedroom situated to the front aspect, having a double glazed window and a gas central heating radiator.
Bedroom 2
3.35m x 3.23m (11' 0" x 10' 7") A double bedroom situated to the rear aspect, having a double glazed window, fitted wardrobes and a gas central heating radiator.
Bedroom 3
2.79m x 2.41m (9' 2" x 7' 11") A single bedroom situated to the front aspect, having a double glazed window, a fitted wardrobe and a gas central heating radiator.
Shower Room
2.97m (maximum) x 1.64m (9' 9" x 5' 5") A modern suite comprising of a triple size shower enclosure with a mains fed rainfall style shower and additional hand shower, a vanity unit with a wash hand basin, plus a low flush WC. Having two obscured double glazed windows, a heated towel radiator, full tiling to all walls and floor and an extractor fan.
OUTSIDE
The property has a double width driveway to the front aspect. The rear garden has been landscaped by the current vendors and has three levels. A patio seating area overlooks the garden with steps down to an artificial lawn section and a sunken seating area. The garden has a garden room, two sheds and is well stocked with an array of plants, fruit trees and shrubs.
ROEBUCKS FREE VALUATION SERVICE
Are you looking to sell or rent out your property? Or are you interested to discover the current value of your home?
Roebucks would be pleased to provide a free, no obligation sales or lettings valuation and marketing advice. To book an appointment contact our office by phone or email.
Roebucks Estate Agents also offer a professional Lettings Management Service. If you are considering renting your property in order to purchase, are looking at buy to let or would like a free review of your current portfolio then please call our lettings department.
DISCLAIMER
1. Money Laundering Regulations: We may ask for further details regarding your identification and proof of funds after your offer on a property. We will require offerors to provide this information in a timely manner in order to agree a sale.
2. Property Details: We aim to make the property details and measurements as accurate as possible. Although these particulars are thought to be materially correct, their accuracy cannot be guaranteed and they do not form part of any contract. The matters referred to in these particulars should be independently verified by prospective purchasers and their conveyancing solicitor. Your conveyancer is legally responsible for ensuring any purchase agreement fully protects your position.
3. Appliances & Services: No appliances or services have been tested by Roebucks.
Floor Plans