Somerdale Gardens, Leeds, LS13
£1,150 pcm
3
bedrooms
1
bathroom


Features
- THREE BEDROOM END TOWN HOUSE
- RECENTLY REFURBISHED TO A HIGH STANDARD
- POPULAR RESIDENTIAL LOCATION
- MODERN THROUGHOUT
- CLOSE TO LOCAL SHOPS, TRANSPORT LINKS AND ST MARYS HOSPITAL
- GAS CENTRAL HEATING & DOUBLE GLAZING
- ENCLOSED REAR YARD
- EPC RAITING D
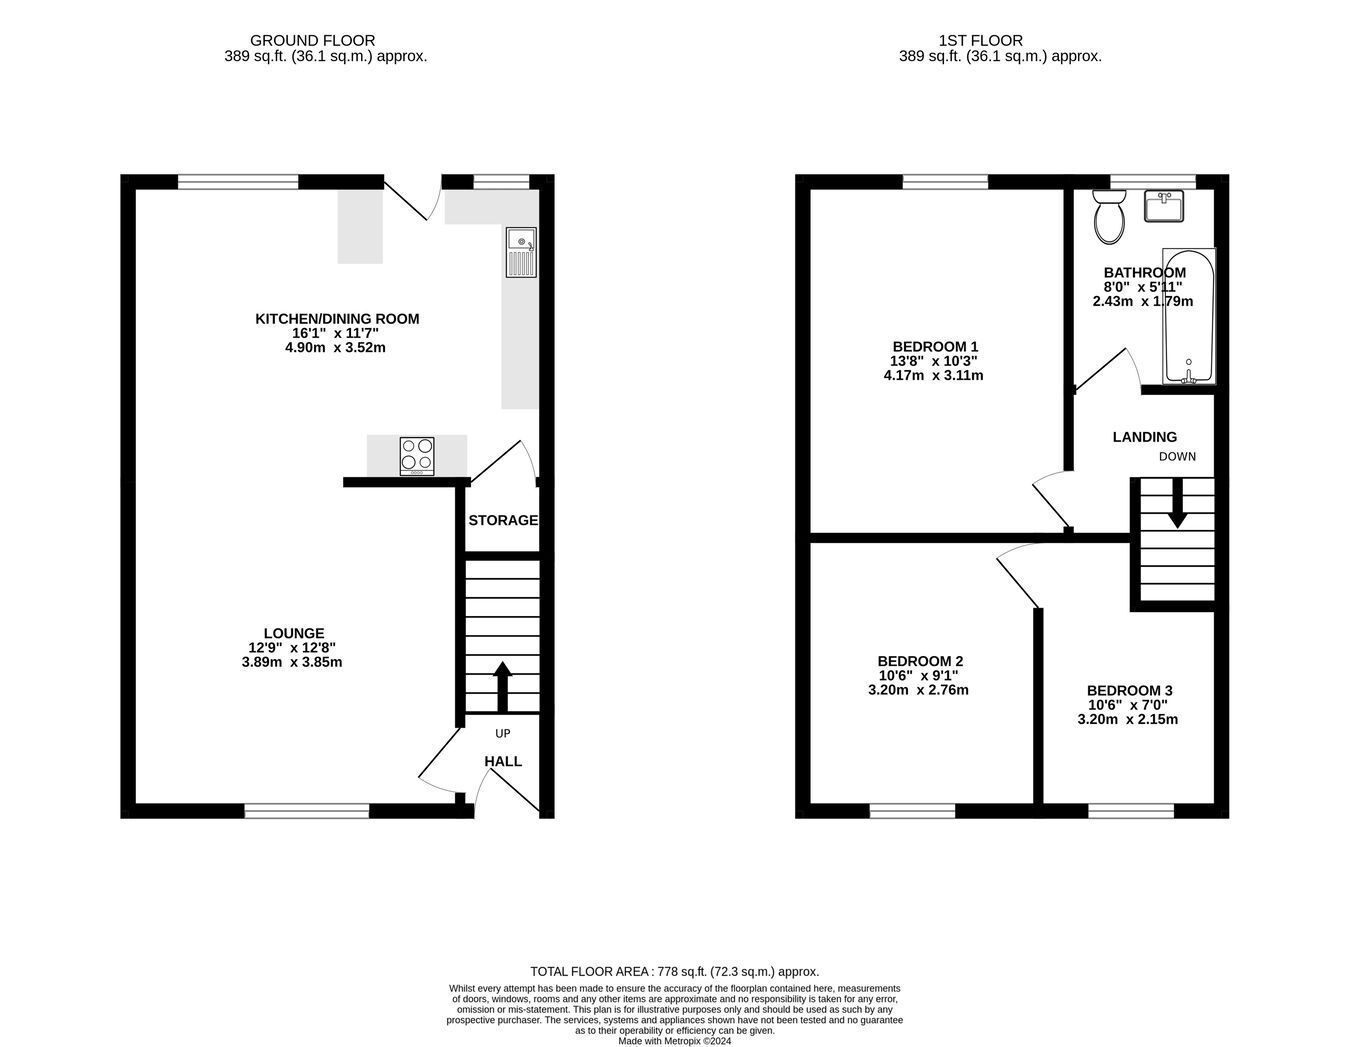
Roebucks are delighted to bring to the rental market this stunning recently refurbished three bedroom end town house. Having a stunning open plan lounge/dining/kitchen the property offers modern living throughout. The property is situated in this popular residential location, close to local amenities, transport links and St Marys Hospital. The property briefly comprises of; entrance into the hallway, open plan lounge/dining/kitchen, three bedrooms, family bathroom and enclosed rear yard. Book your viewing today to avoid disappointment!
ENTRANCE
Entrance from the front aspect into the entrance hallway.
OPEN PLAN LOUNGE
4.70m x 3.85m (15' 5" x 12' 8") The property offers a stunning spacious open plan lounge/diner/kitchen. The lounge offers a gas central heating radiator with uPVC double glazed window.
OPEN PLAN LOUNGE/DINER/KITCHEN
4.90m x 3.52m (16' 1" x 11' 7") As well as a stunning spacious open plan lounge. The property offers an open plan dining/kitchen. The dining room has another gas central heating radiator and uPVC double glazed window. The kitchen offers lovely wall and base units with complimentary work surfaces with breakfast bar feature, offering a washing machine and dishwasher, electric hob, oven and grill with extractor fan over, having a sink drainer unit with uPVC double glazed window over and access into the enclosed rear yard.
BEDROOM ONE
4.17m x 3.26m (13' 8" x 10' 8") Having a gas central heating radiator and uPVC double glazed window.
BEDROOM TWO
4.05m x 2.64m (13' 3" x 8' 8") Having a gas central heating radiator and uPVC double glazed window.
BEDROOM THREE
3.76m x 2.54m (12' 4" x 8' 8") Having a gas central heating radiator and uPVC double glazed window.
FAMILY BATHROOM
2.44m x 1.64m (8' 0" x 5' 5") Having a white panelled bath with shower over and shower screen. Heated towel rail, hand wash basin with vanity unit, w.c, uPVC double glazed window.
OUTSIDE
The property has an enclosed rear low maintenance yard to the back.
ROEBUCKS FREE VALUATION SERVICE
Are you looking to sell or rent out your property? Or are you interested to discover the current value of your home?
Roebucks would be pleased to provide a free, no obligation sales or lettings valuation and marketing advice. To book an appointment contact our office by phone or email.
DISCLAIMER
1. Money Laundering Regulations: We may ask for further details regarding your identification and proof of funds after your offer on a property. We will require offerors to provide this information in a timely manner in order to agree a tenancy.
2. Property Details: We aim to make the property details and measurements as accurate as possible. Although these particulars are thought to be materially correct, their accuracy cannot be guaranteed and they do not form part of any contract.
3. Prior to a tenant or tenants entering into any tenancy for one of the advertised properties, the condition and contents of the property will normally be set out in a tenancy agreement and inventory. Please ensure you carefully read and agree with the tenancy agreement and any inventory conducted. If a tenant does not agree with any part of an inventory, they must inform Roebucks Estate Agents in writing within 7 days of the tenancy commencing.
Floor Plans