Market Street, Cudworth, Barnsley, S72
£750 pcm
2
bedrooms
1
bathroom


Features
- SPACIOUS TERRACE HOUSE
- TWO DOUBLE BEDROOMS
- STYLISH KITCHEN
- MODERN BATHROOM
- ENCLOSED REAR GARDEN
- CLOSE TO LOCAL SCHOOLS, SHOPS AND AMENITIES
- POPULAR RESIDENTIAL LOCATION
- EPC RATING D
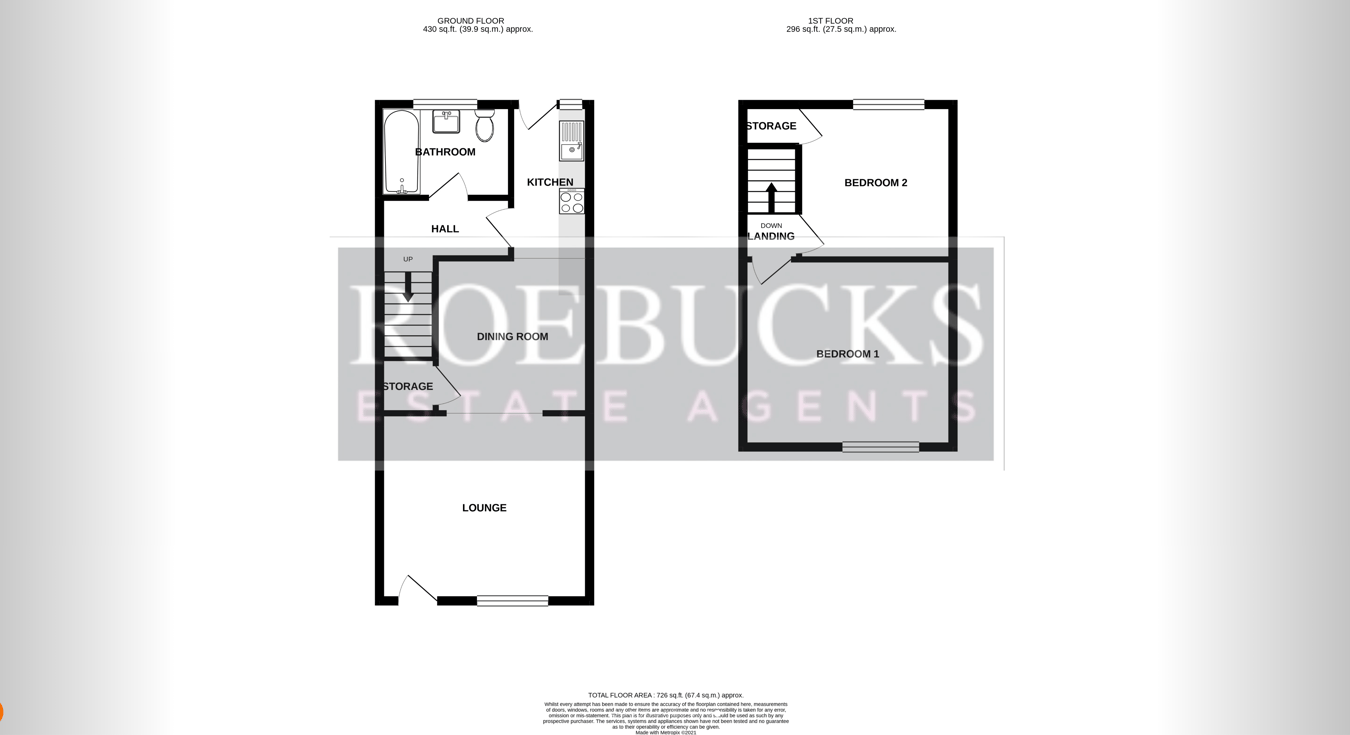
Roebucks are delighted to offer this two double bedroom terrace property in the heart of Cudworth, this impressive two double bedroom property has the benefit of being located nearby to an extensive range of amenities including schools and shops. The accommodation briefly comprises: lounge, dining room, kitchen, inner hall, bathroom and two double bedrooms. Externally the property has an enclosed rear garden. An early viewing is highly recommended to avoid disappointment!
Lounge
4.11m x 3.66m (13' 6" x 12' 0") A spacious reception room situated to the front aspect, having a uPVC double glazed entrance door, a uPVC double glazed window, a gas central heating radiator and an open plan access into the dining room.
Dining Room
3.03m x 3.00m (9' 11" x 9' 10") Offering adequate space for a dining table and chairs, having a useful under stars storage cupboard and an open plan access into the kitchen.
Kitchen
3.16m x 1.31m (10' 4" x 4' 4") The newly installed kitchen having a range of fitted units with complimentary work surfaces. Appliances comprise of an electric hob with an extractor fan over, an electric oven, a sink and drainer unit, whilst there is space and plumbing for a washing machine. The kitchen has feature exposed brickwork, a uPVC double glazed window, a uPVC double glazed entrance door and a gas central heating radiator.
Inner Hall
Access to the bathroom and a staircase to the first floor.
Bathroom
2.45m x 1.70m (8' 0" x 5' 7") A modern white suite comprising of a panelled bath with a mixer tap, a hand wash basin with a pedestal, plus a low flush WC. The bathroom has an obscured uPVC double glazed window, a gas central heating radiator and decorative wall tiling.
Bedroom 1
4.12m x 3.79m (13' 6" x 12' 5") A double bedroom situated to the front aspect, having a uPVC double glazed window and a gas central heating radiator.
Bedroom 2
3.02m x 3.00m (9' 11" x 9' 10") A double bedroom situated to the rear aspect, having a uPVC double glazed window, a gas central heating radiator and a storage cupboard which houses the gas central heating boiler.
OUTSIDE
The property has a generously sized rear garden which is mainly laid to lawn, with a patio seating area and a pathway. There is an outbuilding for storage purposes, fenced boundaries and a gated rear entrance.
ROEBUCKS FREE VALUATION SERVICE
Are you looking to sell or rent out your property? Or are you interested to discover the current value of your home?
Roebucks would be pleased to provide a free, no obligation sales or lettings valuation and marketing advice. To book an appointment contact our office by phone or email.
Floor Plans