Bowden Grove, Dodworth, Barnsley, S75


Features
- Three Bedroom Detached House
- Double Width Driveway and Integral Garage
- Generously Sized Garden
- Local Amenities and Excellent Transport Links
- No Vendor Chain
- EPC Rating Awaited
Welcome to this three-bedroom detached house located in the highly sought-after village of Dodworth. Offering a perfect blend of comfortable family living and modern convenience, this property is offered for sale with no vendor chain. Set in a peaceful neighbourhood, this property promises a wonderful lifestyle for families, professionals, or anyone looking to enjoy the benefits of a thriving community with excellent transport links and local amenities.
Dodworth is a vibrant village, known for its friendly atmosphere and strong community spirit. Residents here enjoy a range of convenient amenities including local shops, supermarkets, and schools, making it an ideal location for families. For those who commute, excellent road connections via the M1 motorway and nearby train stations provide easy access to Sheffield, Leeds, and beyond. Additionally, beautiful parks and green spaces surround the area, offering plenty of opportunities for outdoor activities and leisure.
Entrance Hall
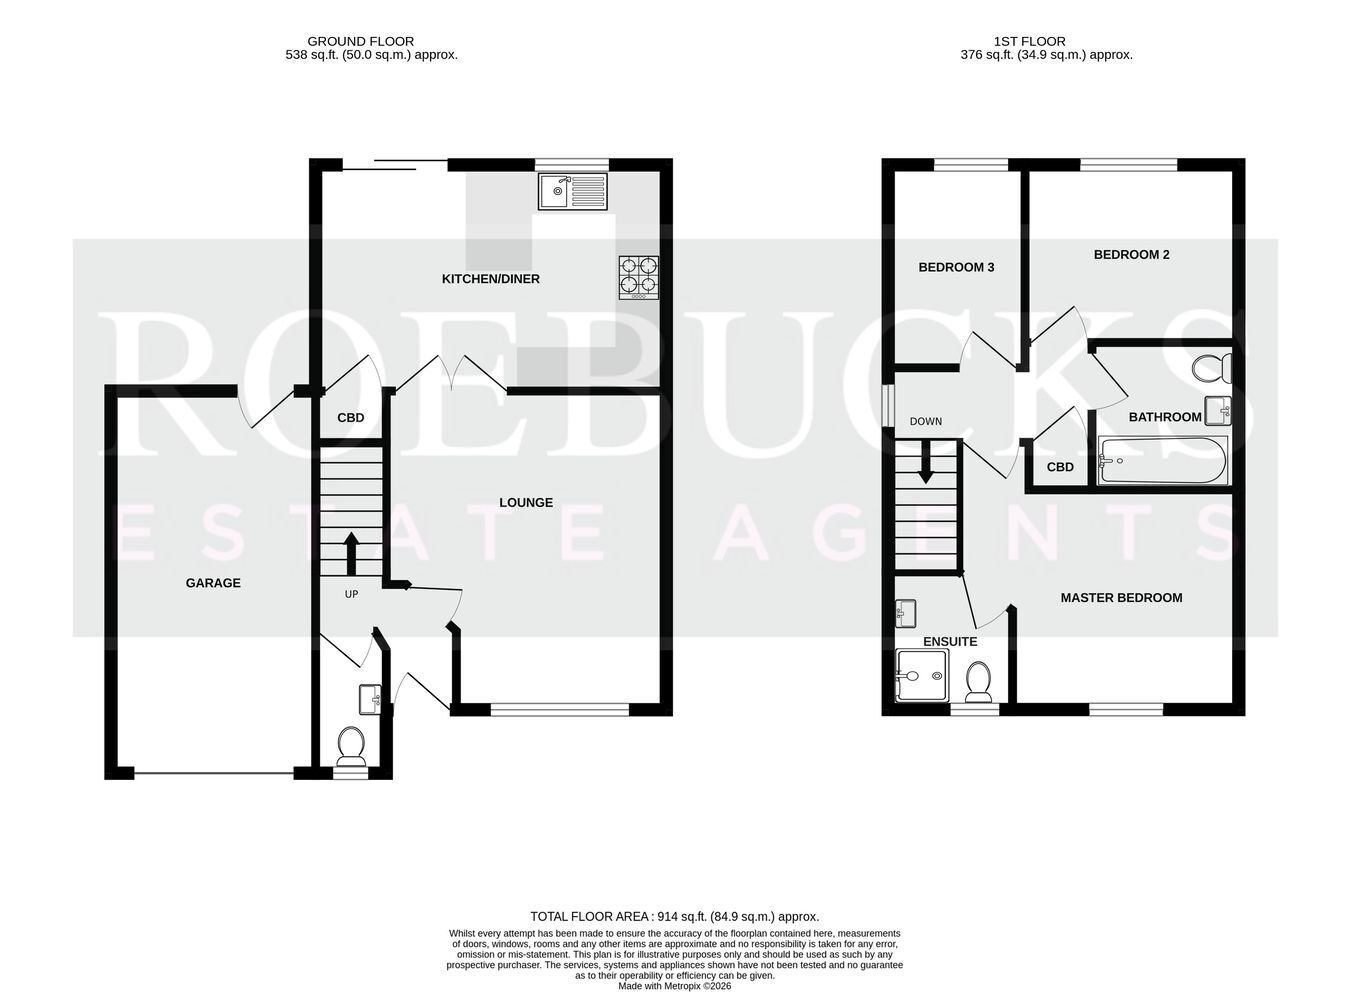
Entrance via a double glazed uPVC door, having a gas central heating radiator and stairs rising to the first floor landing.
Downstairs WC
1.83m x 0.98m (6' 0" x 3' 3") Suite comprising of a low flush WC and a wash hand basin. Having a gas central heating radiator and an obscured double glazed window.
Lounge
3.72m x 4.31m (maximum( (12' 2" x 14' 2") A spacious reception room situated to the front aspect, having a double glazed window, a gas central heating radiator, a decorative fireplace and twin doors leading into the kitchen / diner.
Kitchen / Diner
4.74m x 3.05m (15' 7" x 10' 0") The kitchen has an extensive range of fitted wall and base units with complimentary work surfaces and a breakfast bar, Appliances comprise of a gas hob with an extractor fan over, an electric oven, plus a 1.5 sink and drainer unit with a mixer tap. Having space and plumbing for a washing machine, a rear facing double glazed window, two gas central heating radiators, an under-stairs pantry cupboard and a double glazed slider door providing access into the garden.
Master Bedroom
3.72m x 2.97m (plus recess) (12' 2" x 9' 9") A double bedroom situated to the front aspect, having a double glazed window, a gas central heating radiator, a storage cupboard and access to the en-suite.
En-suite Shower Room
1.80m x 1.68m (5' 11" x 5' 6") Suite comprising of a shower enclosure with a mains fed mixer shower, a wash hand basin with a pedestal and a low flush WC. Having an obscured double glazed window, a gas central heating radiator, decorative tiling and an extractor fan.
Bedroom 2
2.83m x 2.40m (9' 3" x 7' 10") A double bedroom situated to the rear aspect, having a double glazed window and a gas central heating radiator.
Bedroom 3
2.76m x 1.84m (9' 1" x 6' 0") A single bedroom situated to the rear aspect, having a double glazed window and a gas central heating radiator.
Bathroom
1.93m x 1.90m (6' 4" x 6' 3") Suite comprising of a paneled bath, a wash hand basin with a pedestal and a low flush WC. Having an obscured double glazed window, a gas central heating radiator and an extractor fan.
OUTSIDE
The property has a double width driveway to the front aspect providing access to a single garage. The garage has an up-and-over entrance door, power connection points, lighting and a rear entrance door. The property has a front garden which is mainly laid to lawn with an entrance pathway. The rear garden is of a generous size. Having a patio seating area, lawn areas, fenced boundaries, plus a side gated entrance to enclose with a further paved area.
ROEBUCKS FREE VALUATION SERVICE
Are you looking to sell or rent out your property? Or are you interested to discover the current value of your home?
Roebucks would be pleased to provide a free, no obligation sales or lettings valuation and marketing advice. To book an appointment contact our office by phone or email.
Roebucks Estate Agents also offer a professional Lettings Management Service. If you are considering renting your property in order to purchase, are looking at buy to let or would like a free review of your current portfolio then please call our lettings department.
DISCLAIMER
1. Money Laundering Regulations: We may ask for further details regarding your identification and proof of funds after your offer on a property. We will require offerors to provide this information in a timely manner in order to agree a sale.
2. Property Details: We aim to make the property details and measurements as accurate as possible. Although these particulars are thought to be materially correct, their accuracy cannot be guaranteed and they do not form part of any contract. The matters referred to in these particulars should be independently verified by prospective purchasers and their conveyancing solicitor. Your conveyancer is legally responsible for ensuring any purchase agreement fully protects your position.
3. Appliances & Services: No appliances or services have been tested by Roebucks.
Floor Plans