Oaks Farm Drive, Darton, Barnsley, S75


Features
- An Impressive Detached Family Home
- Extended To Include A Roof Terrace
- Flexible and Spacious Accommodation
- Garage and Triple Length Driveway
- Outbuildings Including Utility Facility
- Owned Solar Panels
- Local Amenities and Excellent Transport Links
- EPC Rating B
Welcome to Oaks Farm Drive... an individually extended family home which offers flexible accommodation including a ground floor bedroom with en-suite facility and wheelchair friendly access. This impressive property offers the perfect blend of comfort and style. Set on a generous corner plot with beautifully landscaped gardens and ample parking, it is ideal for families seeking a friendly community atmosphere coupled with easy access to amenities and transport links.
Darton is a charming village rich in history, conveniently located within close proximity to Barnsley and Wakefield. Residents enjoy a range of local amenities, including shops, schools, parks, and excellent transport connections via road and rail, making it a popular choice for commuters and families alike. The village also benefits from a welcoming community spirit, with various events and leisure activities throughout the year.
Entrance Hall
Entrance via a Composite style door, having a double glazed window to the side aspect and stairs rising to the first floor landing.
Lounge
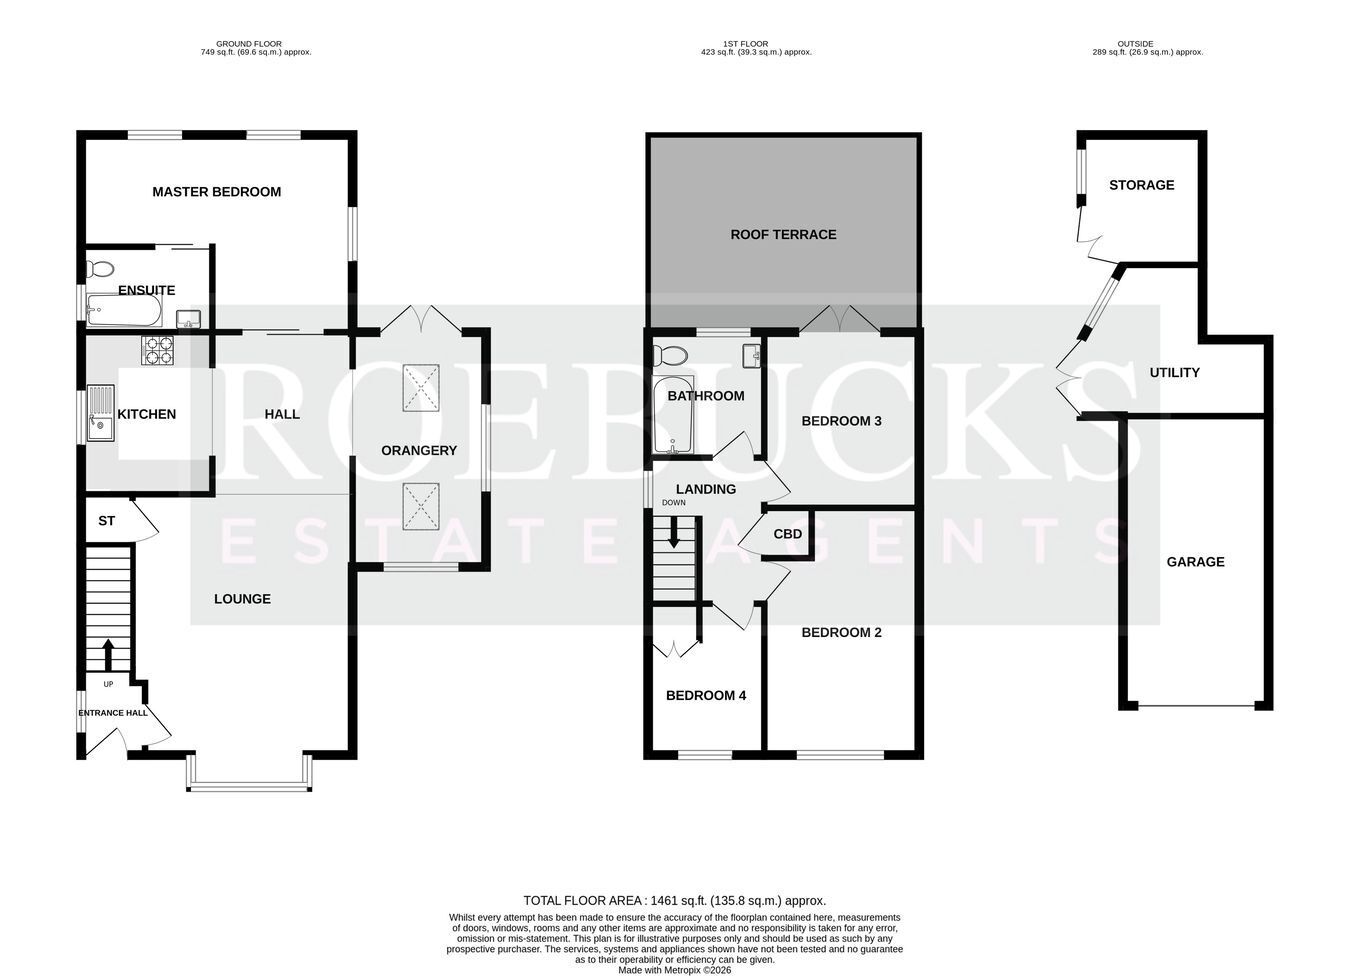
4.82m x 4.12m (maximum) (15'9" x 13'6" maximum) A generously sized principle reception room situated to the front aspect of the house, having a double glazed bay window and a useful under-stairs storage cupboard which houses the owned solar panel controls. The focal point of the room is the log effect gas fire set on a wood effect tiled base with matching backing and wood surround with space for a TV. The room has a gas central heating radiator with open plan access into an inner hallway.
Inner Hall
3.00m x 2.75m (9' 10" x 9' 0") Providing access to the kitchen, orangery and master bedroom, having ceiling spotlighting.
Kitchen
3.00m x 2.32m (9' 10" x 7' 7") The kitchen boasts an extensive range of fitted wall and base units with square edge solid wood work surfaces and up-stands. Appliances comprise of four ring gas hob with curved glass extractor hood over, an electric oven, an integrated fridge freezer, an integrated dishwasher, plus a sink sink and drainer unit with a mixer spray tap. The kitchen has space and plumbing for a washing machine, a side facing double glazed window, ceiling spotlighting and a wall mounted gas central heating boiler with a housing surround.
Orangery
4.34m x 2.47m (14' 3" x 8' 1") A superb addition to the side aspect of the property which is currently used as a dining space. Perfect for entertaining - the room is flooded with natural light via French doors, two Velux style windows and a side facing window. The orangery has a gas central heating radiator and ceiling spotlighting,
Master Bedroom
4.34m x 3.65m (maximum) (14' 3" x 12' 0") A double bedroom offering a ground-floor bedroom with wheelchair friendly access. Having three double glazed windows, three gas central heating radiators and access to an en-suite bathroom.
En-suite Bathroom
2.42m x 1.58m (7' 11" x 5' 2") Suite comprising of a paneled bath tub with a hand shower attachment, a low rise wall mounted wash basin ideal for wheelchair users - plus a low level WC. The en-suite has full tiling on the floor and walls, an obscure glazed window, a chrome towel radiator and electric shaver point.
Bedroom 2
4.60m x 2.87m (15' 1" x 9' 5") A double bedroom situated to the front aspect, having a double glazed windows with far reaching views and a gas central heating radiator.
Bedroom 3
3.24m x 2.87m (10' 8" x 9' 5") A double bedroom situated to the rear aspect, having a gas central heating radiator and a pair of French doors providing access onto a superb outdoor roof terrace.
Bedroom 4
2.80m x 2.21m (9' 2" x 7' 3") A single bedroom situated to the front aspect, having a double glazed window, a gas central heating radiator and fitted wardrobes.
Bathroom
2.37m x 2.15m (7' 9" x 7' 1") A stylish bathroom suite comprising of a paneled bath tub with and electric shower over, and bi-fold shower screen, a wash basin with pedestal and a low-level WC. There is an obscured double glazed window, a heated towel radiator, full tiling to the walls and floor, inset ceiling lighting, a shaver socket and an extractor fan.
OUTSIDE
The property is situated on a corner plot which offers far reaching views towards Barnsley. The property has a triple length driveway which provides access to a semi detached garage which measures 5.36m x 2.69m. The garage has an up-and-over entrance door, power connection points and lighting. The gardens have been landscaped to cater for wheelchair access. There are multiple patio seating areas around the house - perfect for entertaining or unwinding. The rear garden is enclosed and offers two outbuildings for a mixture of utility and storage purposes - with one of the outbuildings initially created to be used as a bar, with water, power and lighting already supplied, giving the new owners
flexibility of use and lots of potential.
ROEBUCKS FREE VALUATION SERVICE
Are you looking to sell or rent out your property? Or are you interested to discover the current value of your home?
Roebucks would be pleased to provide a free, no obligation sales or lettings valuation and marketing advice. To book an appointment contact our office by phone or email.
Roebucks Estate Agents also offer a professional Lettings Management Service. If you are considering renting your property in order to purchase, are looking at buy to let or would like a free review of your current portfolio then please call our lettings department.
DISCLAIMER
1. Money Laundering Regulations: We may ask for further details regarding your identification and proof of funds after your offer on a property. We will require offerors to provide this information in a timely manner in order to agree a sale.
2. Property Details: We aim to make the property details and measurements as accurate as possible. Although these particulars are thought to be materially correct, their accuracy cannot be guaranteed and they do not form part of any contract. The matters referred to in these particulars should be independently verified by prospective purchasers and their conveyancing solicitor. Your conveyancer is legally responsible for ensuring any purchase agreement fully protects your position.
3. Appliances & Services: No appliances or services have been tested by Roebucks.
Floor Plans